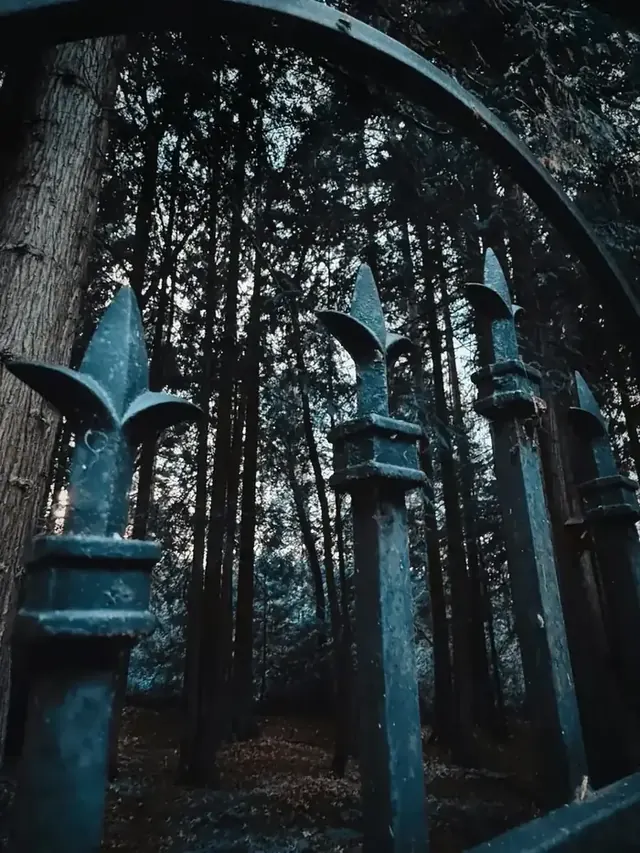
Our Completed Estate Gate Projects in Louisville, KY | Custom Ironwork for Larger Entrances
Louisville Custom Iron Gates Company designs and fabricates estate gates in Louisville, KY. We help property owners throughout the Louisville area plan larger entrances with coordinated gates, posts, finishes, and operating equipment. We plan these larger entrance gates around driveway width, post and foundation requirements, and your overall property architecture. We have experience with access control and automation, so they can be installed too. Our initial visit lets us discuss the look you want and how your new entrance will serve your property. You’ll receive an explanation of the proposed work and its warranty coverage before approving the project.
Get a Free Quote on Estate Gates
Estate Gates in Louisville, KY
Estate entrances often involve wider openings, longer gate leaves, heavier frames and more substantial posts than a smaller pedestrian or residential entry gate. As gate size and weight increase, hinge loads, post foundations, operator capacity and wind exposure become more important to the design.
Estate entrances get a longer site visit, because leaf length, pier construction and footing depth all have to be established before a price means anything.
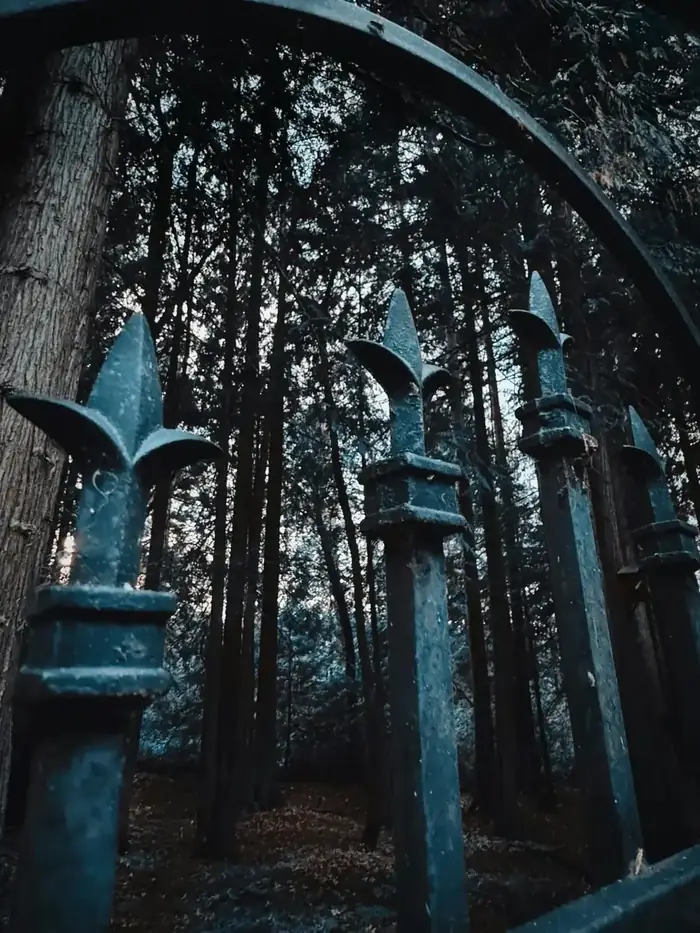
- 6"×6" posts at 3/16" wall
- Footings 36–42" below grade
- Balanced dual-swing leaves
Estate Gates Fail at the Connections, Not in the Middle
Larger gates raise the stakes on every structural decision. Post foundations, hinge loads, frame stiffness, wind exposure and operator capacity all scale up with the gate's size and weight, so an estate entrance is planned as a structural system first and a design second.
Where masonry columns are part of the entrance, the column spacing and the gate's structural support are treated as one system rather than assuming decorative masonry can carry hinge and operator loads on its own.
Our Estate Gates Process
Site & Structural Walk
We assess opening width, post foundation needs, masonry columns if present, and expected wind exposure before design begins.
Structural & Visual Design
Frame gauge, post foundations, hinge loads and operator capacity are sized to the gate's actual scale, then scrollwork and finish are matched to the property.
Fabrication
Heavier frames and larger leaves are built and reinforced to the specified opening and support layout.
Installation & Load Testing
Posts, hinges and any operator are installed and tested under full gate weight before the job is called done.
Structure, Hardware and Finish at Estate Scale
Estate gates fail at the connections long before they fail in the middle of a panel, so the structural conversation is about hinge plates, post size and footing depth rather than about steel thickness in the infill. A long leaf multiplies the load at the hinge, which is why post diameter and the depth of the concrete below frost line matter more here than on any other gate we build.
Long leaves also catch wind. A densely infilled estate gate presents a far larger sail area than an open picket design of the same size, and that load goes straight into the posts. Where a client wants screening at estate scale, we will usually recommend breaking the infill up rather than running solid plate across the full leaf.
On finish, the practical issue is that a large estate gate is difficult and expensive to take down and re-coat. That argues for the most durable system available at installation, normally a blasted, primed and powder-coated finish, with a field-repairable paint kept on hand for the inevitable chip.
Estate Gate Fabrication Around Louisville
Most estate-scale work sits in Anchorage, Pewee Valley and Prospect, where drives are long and entrances are set well back from the road.
Estate Gates FAQs
Do estate gates need a structural engineer?
For very large spans or gates over 10 feet tall, we sometimes recommend a post foundation review, particularly with brick or stone columns. We'll flag this during design if it applies to your project.
What's the typical cost range for an estate gate?
Estate gates vary widely by size, ornamentation, and automation, and pricing depends on your specific design. We provide a firm quote after the site visit.
Can you incorporate a family crest or monogram?
Yes, custom scrollwork including initials, monograms, or a house number integrated into the ironwork is one of the more common requests we get on estate gates.
How is an estate gate warranted?
Structural welds, hinge plates and footings carry our workmanship warranty. Operators and access equipment carry the manufacturer's. Both are set out in the quote.
Which areas do most of your estate gates go into?
Anchorage, Pewee Valley, Prospect and the larger Crestwood properties, though we will quote an estate entrance anywhere in the metro.
Get a Free Quote on Estate Gates
Tell us about your gate project using the form below, or call our team to discuss your entrance.